Homes: Space With Purpose
How Scandinavian architects organize domestic life through logical circulation, unobstructed daylight corridors, and flexible zoning.
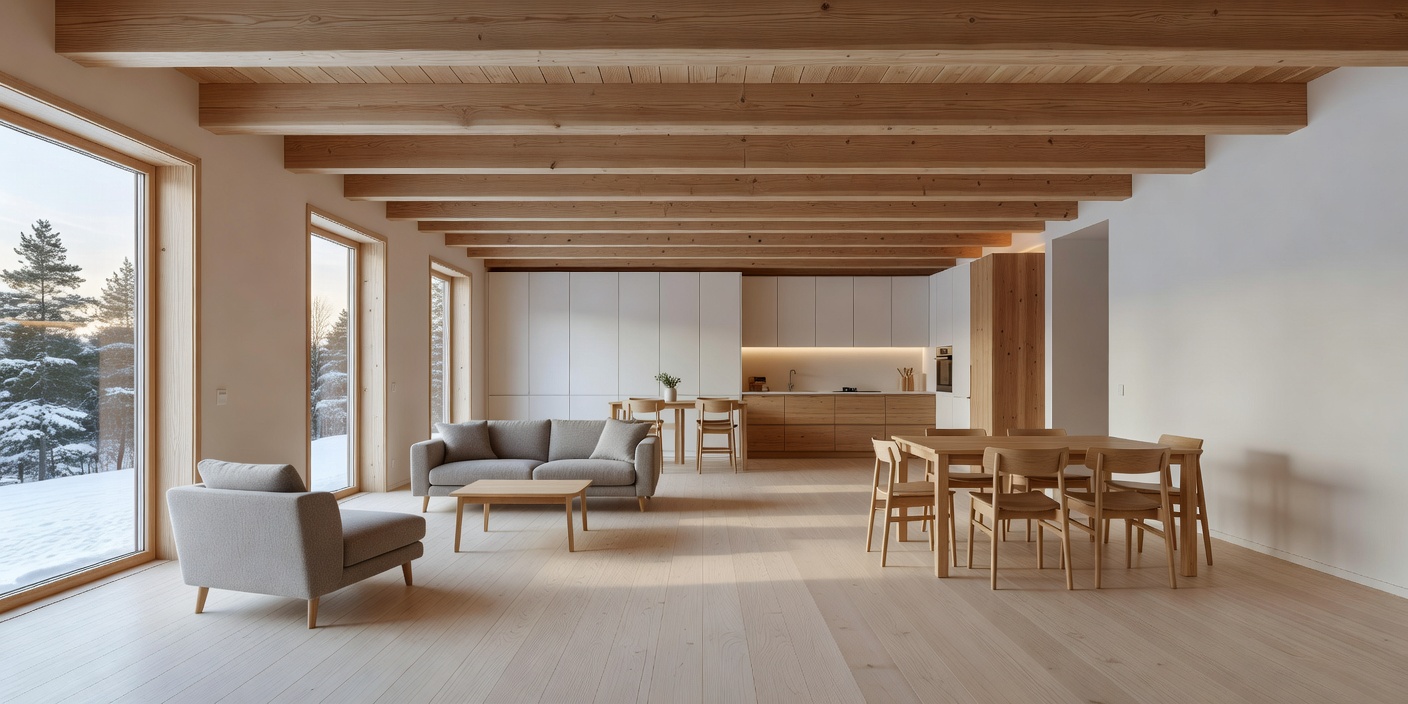
The Four Spatial Rules of the Nordic Layout
Domestic architecture across Scandinavia is conditioned by climate. When winters are severe and indoor hours extend for weeks, rooms must not induce claustrophobia. Rather than compartmentalizing houses into a dense maze of small single-use cubicles, Nordic floor plans employ four defining strategies:
1. The Vestibule Buffer (Vindfång)
In Nordic domestic entries, the vindfång acts as a thermal and visual transition. Here, wet coats, boots, and external grit are stripped away in a slate-paved antechamber before one crosses the threshold into the quiet, wood-floored interior. This keeps the living sanctuary clean and tranquil.
2. Radial Circulation Pathways
Hallways are minimized. Living spaces flow radially around a compact central structural core—often housing utilities, plumbing, and a vertical chimney stack. By circulating around this anchor, no space is lost to dark, narrow corridors.
3. Floor-to-Ceiling Transparency
Interior doors frequently feature frosted glass transoms, or are replaced by wide sliding birch pocket panels. When daytime light strikes one facade, it penetrates straight through the building into adjacent living zones.
4. Functional Micro-Zones
Rather than building a formal dining room used three times a year, a Nordic living area integrates a reading nook (krog), an expandable communal table, and a built-in window bench with concealed storage beneath.
900mm Clear Corridors
Walking pathways between sofa edges, wall boundaries, and dining chairs are strictly held to a 900mm minimum to maintain unhurried, intuitive movement.
Low Horizon Baseline
Shelving and storage lines align with architectural window mullions, establishing a calming horizontal datum line that reduces visual chaos.
Acoustic Boundary Zoning
Soft surfaces, including felt wall backings and ribbed acoustic timber slatted panels, ensure that open-plan kitchens and lounges maintain serene sound levels.