About: Our Spatial Lens
ScandiPuzzlePlms was founded to explore Scandinavian design through spatial decisions rather than commercial styling.
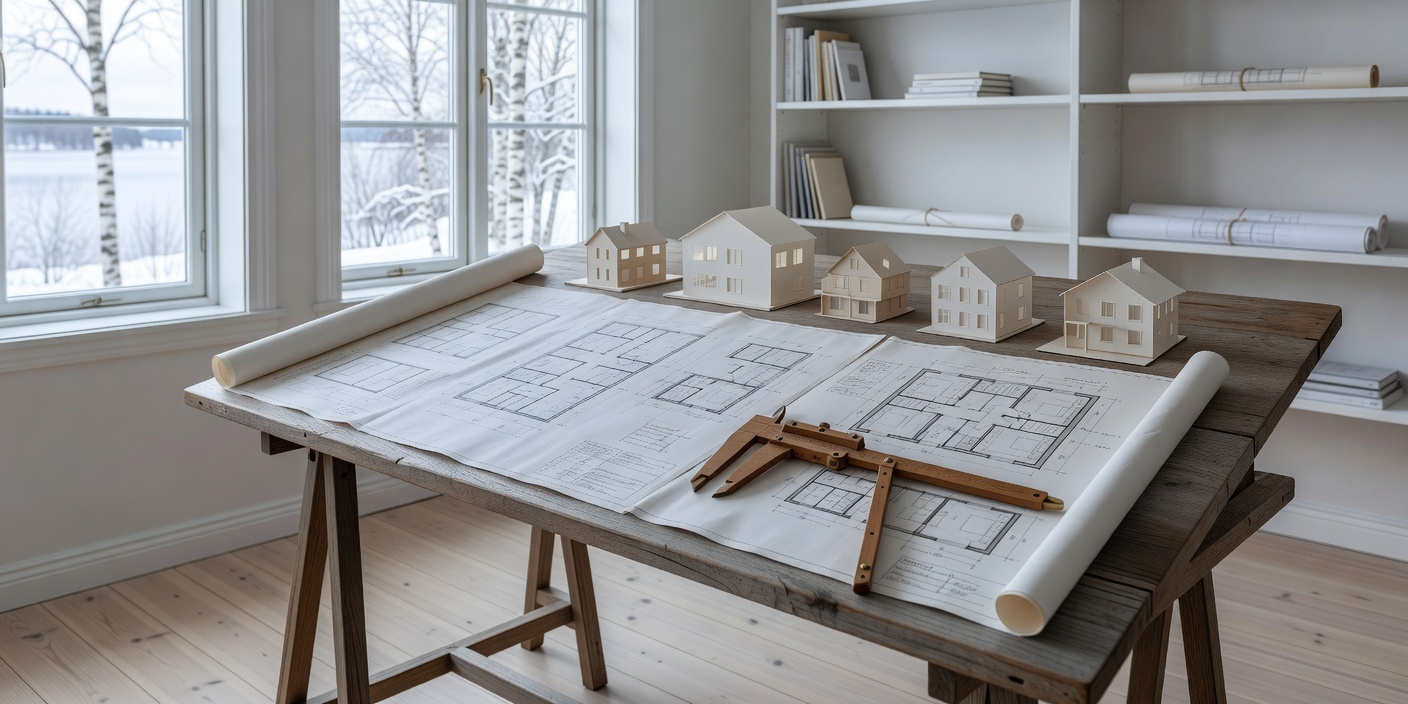
Why the Word "Puzzle"?
Domestic floor plans are complex geometrical puzzles. Every square meter must resolve conflicting demands: circulation flow, daylight capture, acoustic comfort, and storage capacity.
When living in compact urban flats or severe seasonal climates, you cannot afford wasted dead space. Scandinavian architects have resolved this puzzle for over a century by relying on proportion, material honesty, and functional clarity rather than excessive floor area.
Independent Editorial Principles
We operate without affiliate sponsors, commercial furniture showrooms, or transient lifestyle hype. Our research is grounded in the architectural archives of the Nordic Modern movement: the Stockholm Exhibition of 1930, the functionalism of Alvar Aalto, the joinery benchmarks of Kaare Klint, and the daylight metrics developed across Nordic building research institutes.
Spatial Decisions First
Beyond StylingWe analyze rooms through circulation corridors, ceiling sightlines, and light angles before considering decorative accents.
Material Durability
Long-Term ValueWe advocate for renewable, non-toxic materials—such as solid birch, stone, and wool—that can be maintained and repaired for generations.
Democratic Utility
Adaptable LivingGood spatial design must serve real families, renters, and everyday budgets, not just luxury retreats.